
Exterior and outdoor living
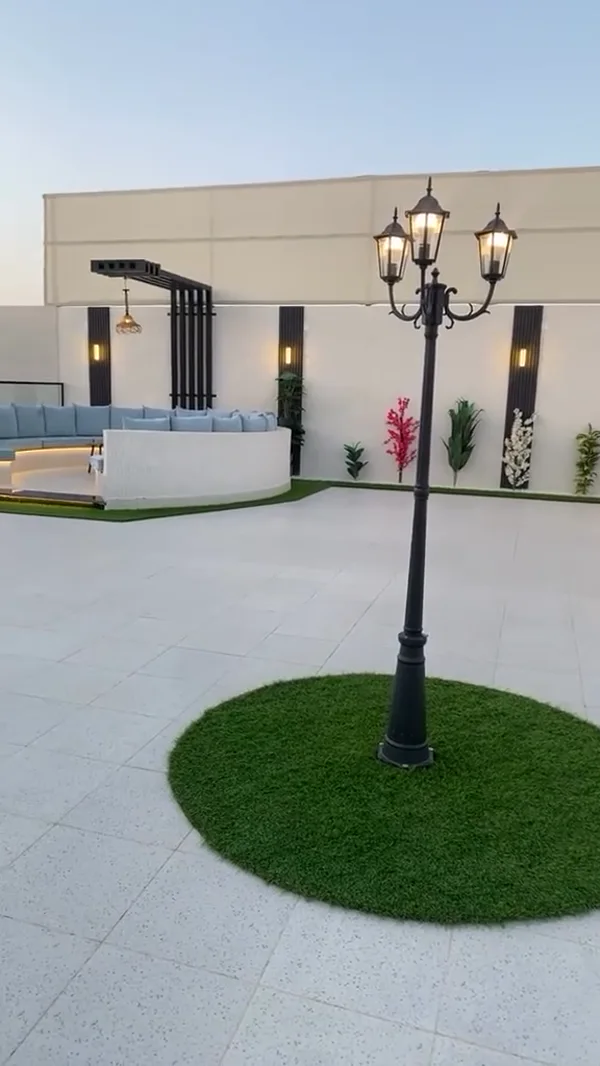
Outdoor terrace and exterior finishing
A short walkthrough of a finished outdoor terrace with paving, feature lighting, seating and planted edges from the Blackstone project archive.
Watch and explore the scope ↗Home / Project films
Blackstone design and build
Explore supplied project clips and original design concept films. The concepts are clearly labelled visualisations; they show design possibilities rather than completed work. Open a film for practical considerations behind a similar brief.
Project archive
These short clips show visible details from the supplied project archive. We omit project locations where the source media does not establish them.
Exterior and outdoor living
A short walkthrough of a finished outdoor terrace with paving, feature lighting, seating and planted edges from the Blackstone project archive.
Watch and explore the scope ↗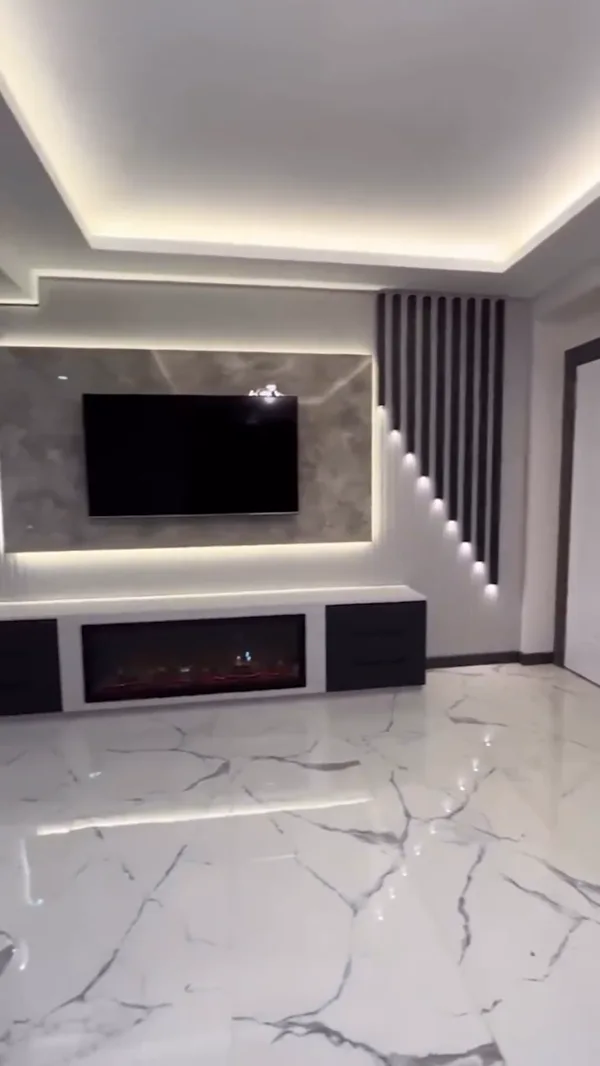
Interior fit-out and joinery
A short walkthrough of a contemporary TV wall with fluted panels, illuminated display niches, integrated cabinetry and stone effect finishes from the Blackstone project archive.
Watch and explore the scope ↗Design concepts · visualisations
These three short motion studies were created to explore a living room, master suite and kitchen. They are not photographs or videos of completed projects. We translate a preferred direction into measured drawings, material samples and a site-specific quotation.
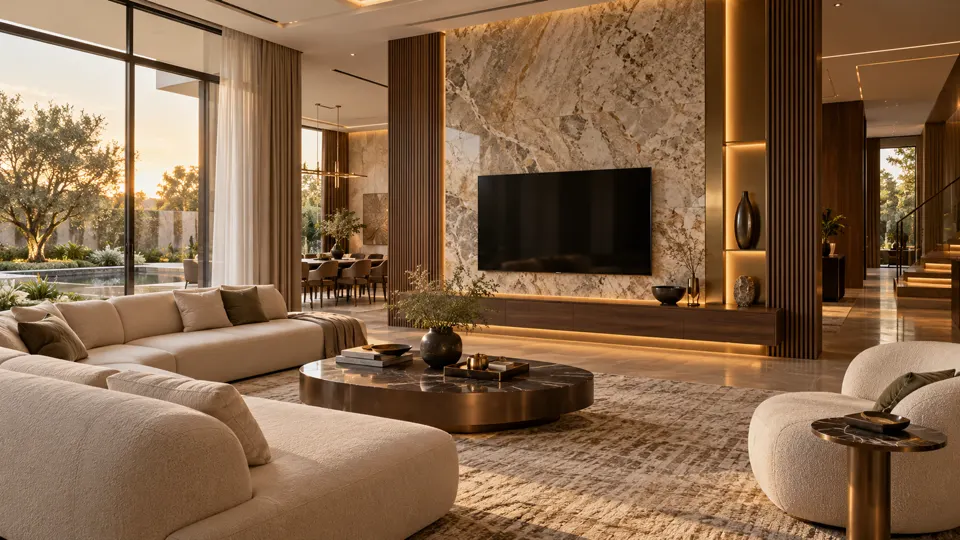
Modern living room concept · visualisation
An animated design concept showing a warm stone TV wall, walnut joinery, layered lighting and a garden-facing living room. This is a visualisation, not a completed project.
View concept and build notes ↗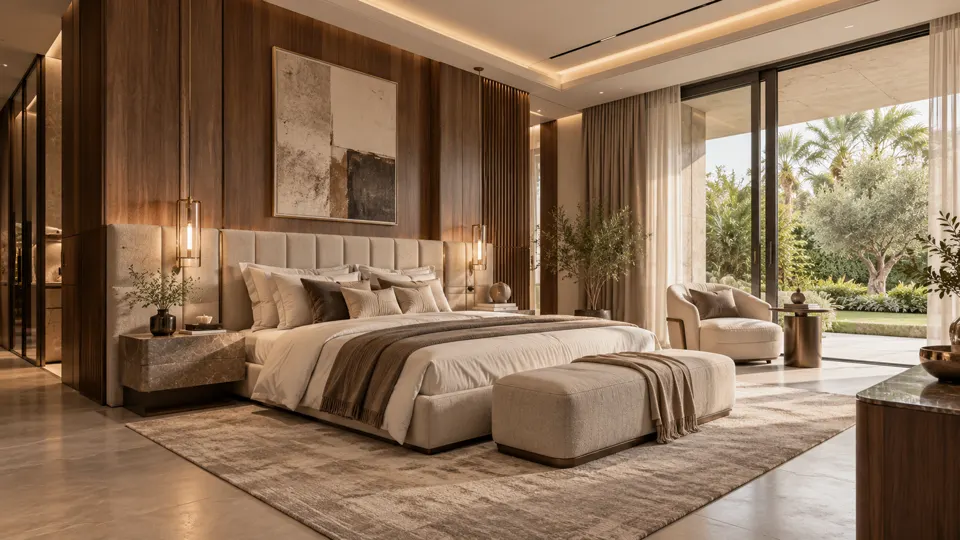
Master bedroom concept · visualisation
An animated visualisation of a contemporary master suite with walnut wall panels, a layered upholstered headboard, soft cove lighting and garden views. This is a concept, not completed project footage.
View concept and build notes ↗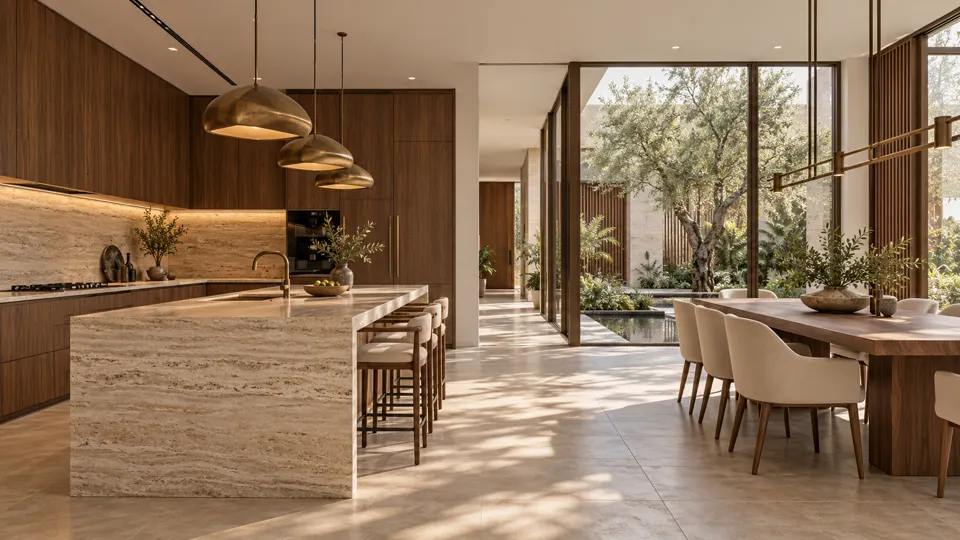
Kitchen and dining concept · visualisation
An animated design visualisation showing a travertine-look island, walnut cabinetry, integrated appliances and courtyard-facing dining. This is a concept, not a completed project.
View concept and build notes ↗From brief to handover
A clip helps reveal proportion, transitions, lighting and finish quality that one still image may miss. It cannot establish the full specification, floor area, site condition or current material availability. We use it as a starting point, then ask for drawings, measurements, access and the desired level of finish.
For interiors, we coordinate layout, MEP interfaces, joinery, lighting and finishing before work reaches site. For exteriors and terraces, we review drainage, waterproofing, surface slip resistance, services and maintenance access before specifying the visible layer. The quotation and programme follow the confirmed scope.
Quotation
This opens WhatsApp with your brief so the Islamabad desk can price it. No online payment is taken on this form.